At Opus Bathrooms, we specialise in accessible bathroom design and installation, creating bathrooms that are safe, practical, and genuinely stylish, tailored to each individual’s mobility needs. Based in Brighton, we regularly work with clients in Horsham, Hove, Worthing, and the wider Sussex area, ensuring clients are at the centre of every solution we design.
We have created many disabled bathroom installations, and we can work alongside occupational therapists to fully understand your needs and requirements. Our team combines thoughtful, considered design with expert installation to help clients maintain their independence, comfort, and confidence while bathing.
Accessible Bathroom Solutions Tailored to You
No two accessibility needs are the same, so no two accessible bathrooms should be either. That’s why we design bathrooms around the individual using it, taking into account current mobility requirements, safety needs, and how those needs may change over time.
Mobility-Friendly Bathroom Design
We start by understanding how someone moves and what they find difficult, not just fitting standard equipment. Our design process includes
- Initial consultation to understand mobility needs and lifestyle.
- Space planning for safe movement and accessibility, including wheelchair access where needed.
- Selection of suitable fixtures and layouts chosen for ease of use.
- Future-proofing for changing mobility needs.
Walk-In Showers and Wet Rooms
For many clients, a level-access shower is the biggest improvement to daily independence. We design and install:
- Level-access wet rooms for seamless entry.
- Walk-in showers with low or no thresholds.
- Slip-resistant flooring and efficient drainage.
- Seating and handheld shower options.
Wet rooms are ideal for reduced mobility, removing the need to step over any kind of threshold. We can also design a bathroom around a walk-in bath for clients who don’t want to be restricted to showering.
Safety and Accessibility Features
Safety details make all the difference between a room that looks accessible and one that actually is. That’s why we fit:
- Grab rails positioned for support.
- Comfort-height toilets and accessible basins.
- Anti-slip surfaces.
- Thermostatic controls to prevent scalding.
Accessible Bathroom Features
We fit specialist features to make an accessible bathroom work day to day, without compromising how it looks.
Slip-Resistant Flooring and Level Access
Anti-slip flooring and level access reduce the risk of trips and falls, giving you the confidence to move around the bathroom safely, without watching every step.
Support Rails and Accessible Fixtures
We fit discreet grab rails and support fixtures designed around how you actually move around the room, rather than standing out as an afterthought.
Comfort Seating and Shower Controls
Fold-down seating, handheld shower heads, and easy-reach controls all help make showering simpler and less tiring.
Smart Storage and Easy-Reach Design
We integrate practical storage and recessed niches to keep everyday essentials within reach and the room free of clutter.
Our Process: From Consultation to Completion
At Opus Bathrooms, we ensure a seamless process from consultation to completion. Here’s an overview of how we work.
- Home consultation – we visit to understand your space, mobility needs, and any professional guidance from an occupational therapist.
- Layout recommendations – we assess what’s achievable within your bathroom and propose layouts that prioritise safety and ease of use.
- Design and planning – we finalise fixtures, finishes, and the layout together so that the design suits both your needs and taste.
- Installation – our in-house team carries out the work, keeping disruption to a minimum.
- Final walkthrough – we check every detail with you before we consider the job complete, and we remain on hand if you need us for anything after.
Why Choose Opus Bathrooms as your Accessible Bathroom company?
At Opus Bathrooms, we’ve built a strong reputation on high-end bathroom design, including accessible bathrooms, across Horsham, Brighton, and the wider Sussex area. Here is what sets us apart:
- Specialist experience in accessible and wet room installations across Sussex.
- Fully bespoke designs – tailored to the individual using the bathroom, not a fixed package.
- In-house team ensuring consistent quality – you get project management from design through to completion.
- Minimal disruption – we ensure minimal disruption throughout the entire project.
- Premium finishes with practical functionality – accessible doesn’t mean compromising on style.
- Workmanship guarantee and aftercare – we are backed by aftercare. If you have any questions or further requirements, you can contact us.
FAQs
Yes. We're happy to liaise with an occupational therapist or carer as part of the design process, to make sure the finished bathroom meets any specific recommendations alongside your own preferences.
Not at all. We design every accessible bathroom to be stylish as well as safe, with rails, seating and fixtures chosen and positioned to suit your bathroom's overall look rather than stand out as purely functional additions.
Most accessible bathroom projects take between one and three weeks, depending on the scope of work, for example, whether we're installing a full wet room or making more targeted changes.
Start Your Accessible Bathroom Project Today
If you or a family member could benefit from a safer, more independent bathroom, we’d love to discuss it with you. Contact us today for a free, no-obligation consultation and quote.
View our Accessible Bathroom Projects
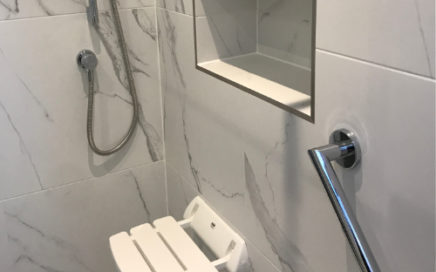
Accessible Bathroom – Mazzeo
Accessible Bathroom – Mazzeo